eBrochure

eBrochure

9/10/2026

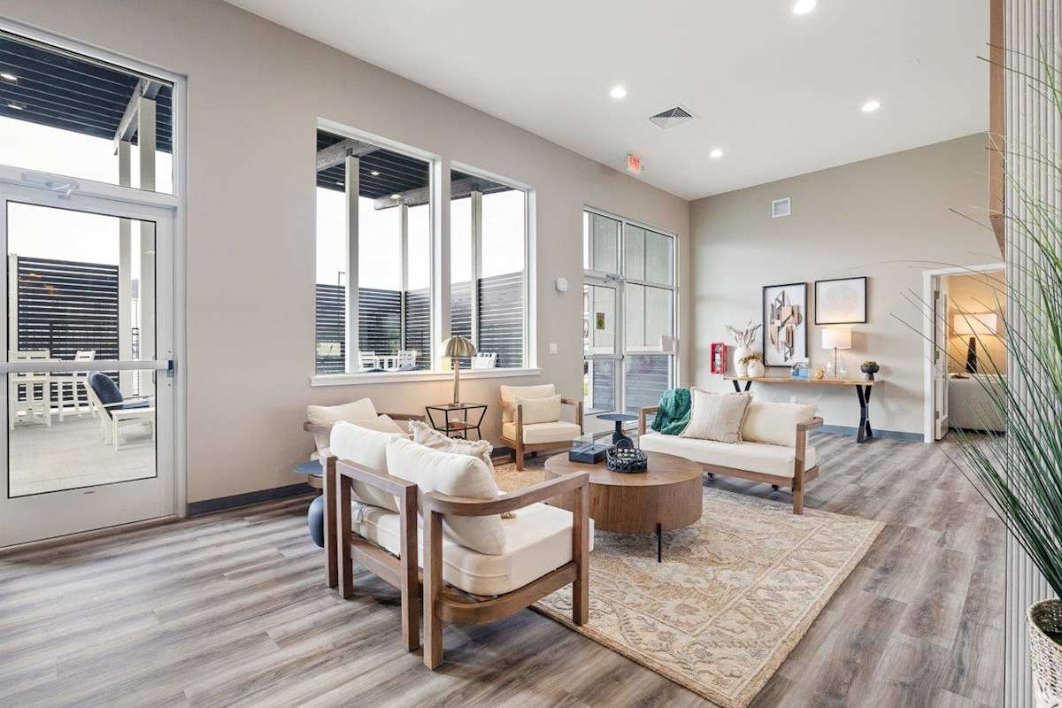
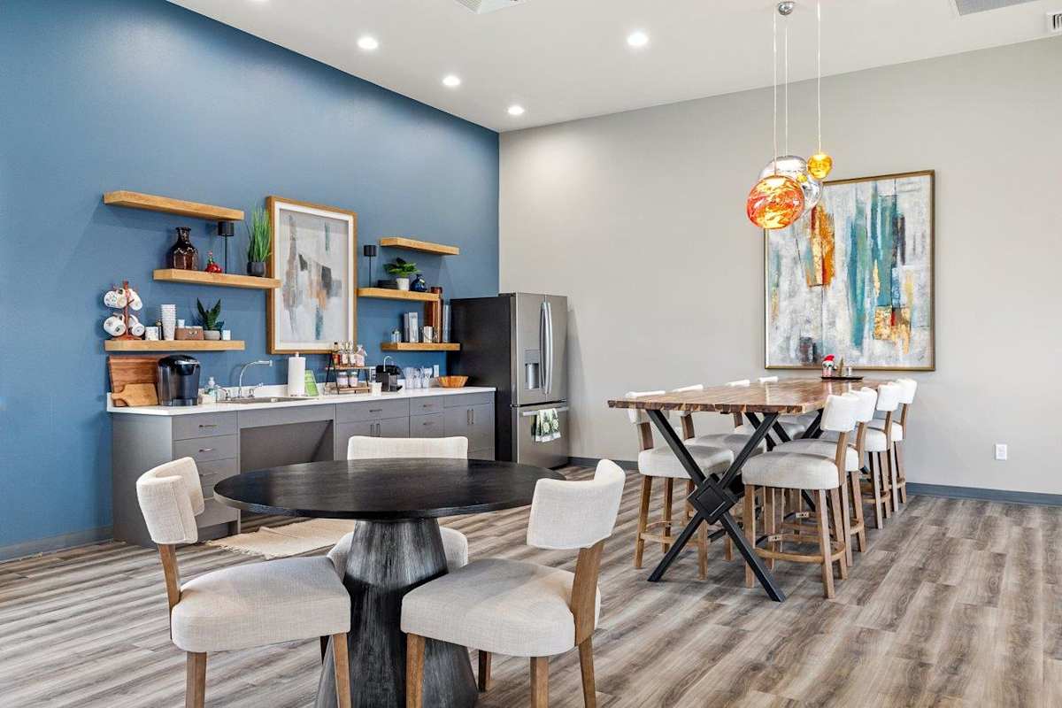
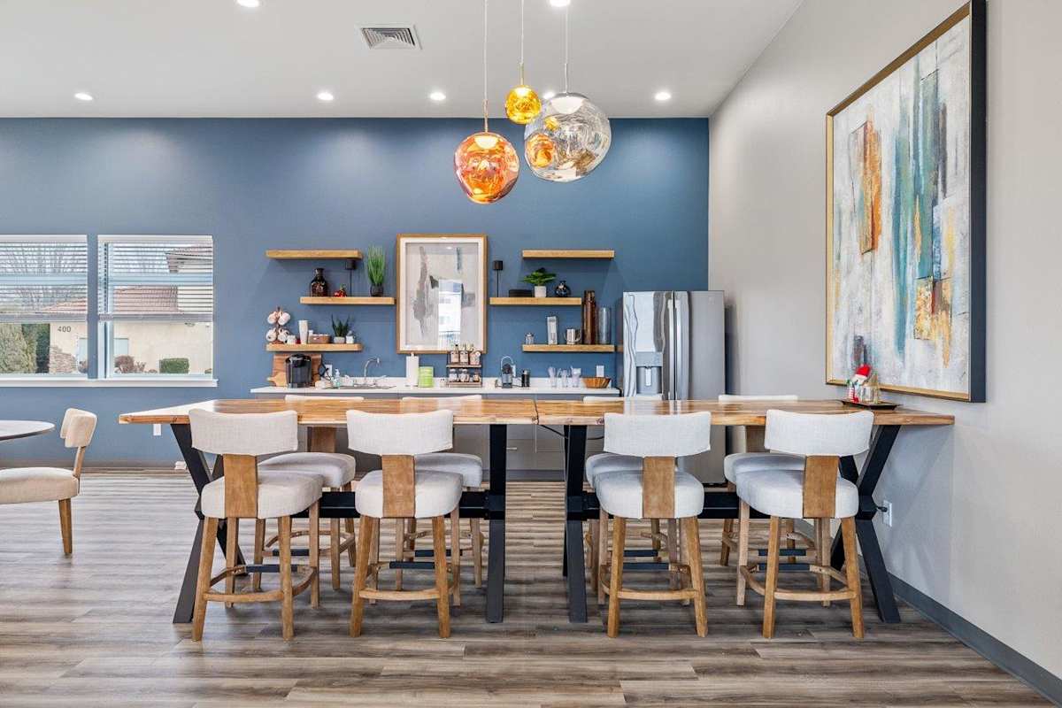
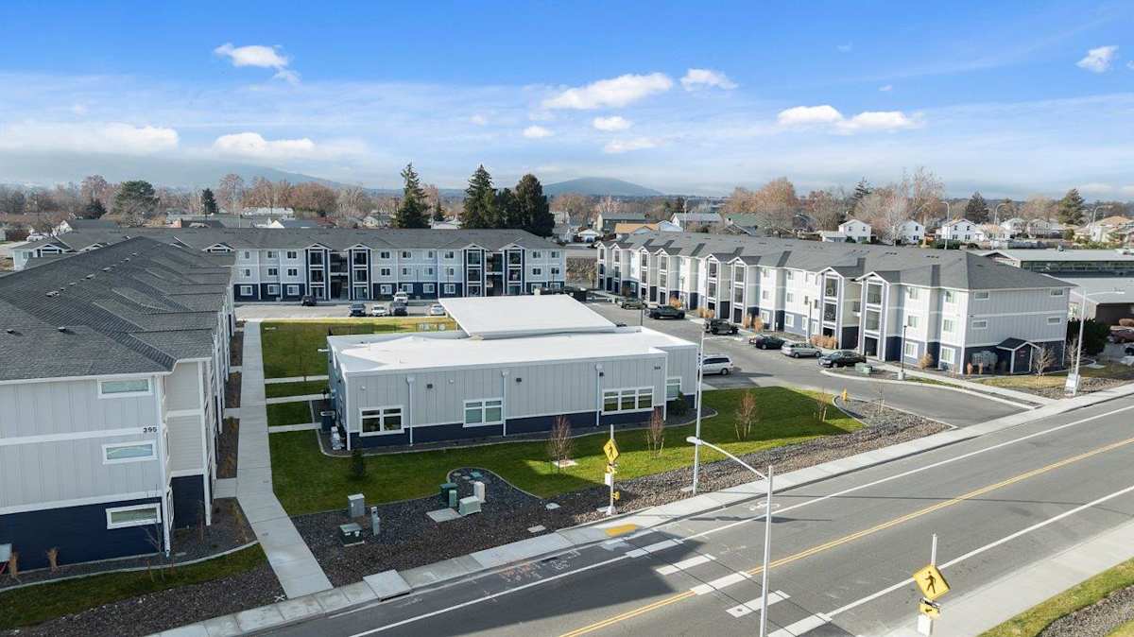
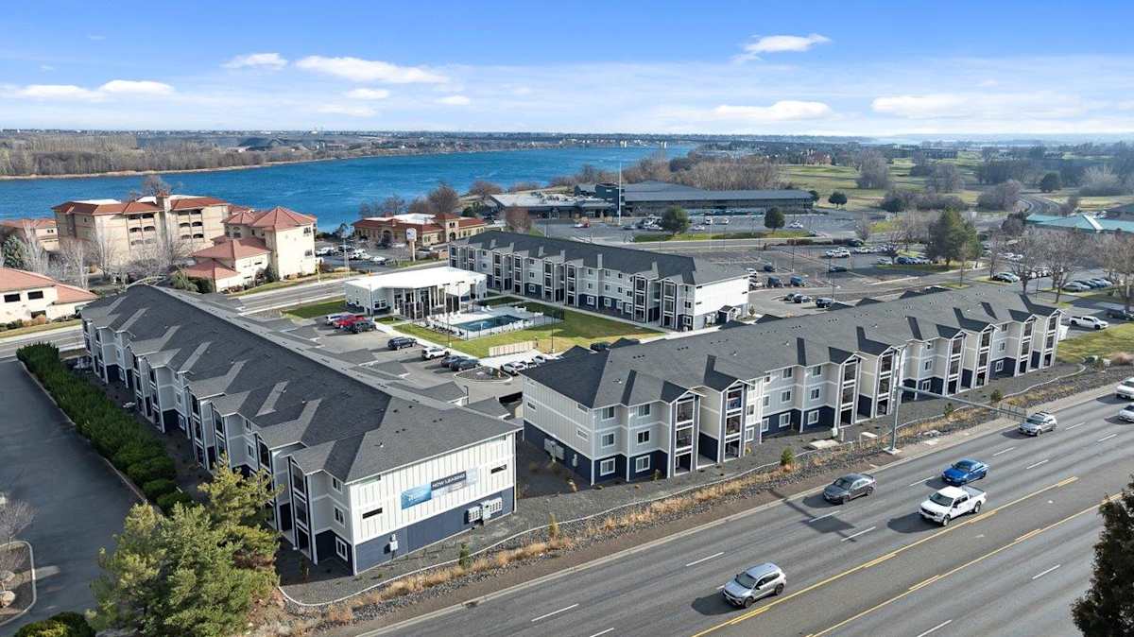
Welcome to The Banks on Bradley apartments, a fresh new face in the Richland, Washington landscape where modern living meets riverside charm. Our brand-new community is an invitation to experience an active lifestyle full of opportunities for excitement and entertainment. With distinct floor plans, including tasteful and spacious studio, one, and two-bedroom apartments, we cater to a variety of aesthetics and needs.
Lease Cost Calculator. This Calculator is designed to help estimate the Move-In Cost (including General and Special Fees) and the Monthly Cost going forward of a lease. Please remember that the Move-In Cost and Monthly Cost will vary depending on the qualifications of the applicant, the price and amenities of the unit being rented, and the cost of any Special Fees that may apply to a specific unit. Additionally, the rent and the Standard and Special Fees and Fee ranges are accurate as currently displayed but may increase or decrease until a lease is signed.

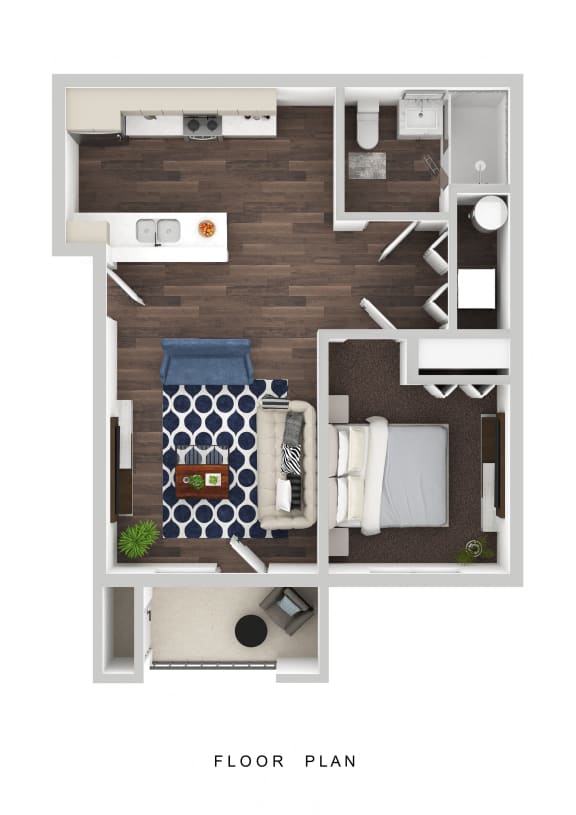
Floor Plan

Brand-New Richland, WA Apartments with Modern Interiors

At The Banks on Bradley, you’ll experience the ideal marriage of impressive style and exceptional function throughout our studio, one, and two-bedroom floor plans. Each spacious layout optimizes every inch for your comfort while being adorned with a variety of beautiful finishes. Enjoy quartz countertops glistening in the kitchen, while the gentle close of custom cabinetry echoes the quality you deserve. Feel plush carpeting underfoot for those quiet, cozy moments and vinyl wood flooring that adds a touch of timeless elegance. Each feature, from the in-home laundry to the abundant storage, is curated to elevate your living experience. Explore our full selection of floor plans below.

Short-term lease options are available at a premium. Please call for more details.  The displayed price is for a 12-month lease term.

Floor plans are an artist's interpretation. All dimensions are approximate. Actual product and specifications may vary in dimension or detail. Not all features are available in every apartment. Prices and availability are subject to change. We may use a revenue management product to assist in determining rental rates. Please call our leasing office for details.
Map View

Amenities

Community Amenities

  • BBQ/Picnic Area
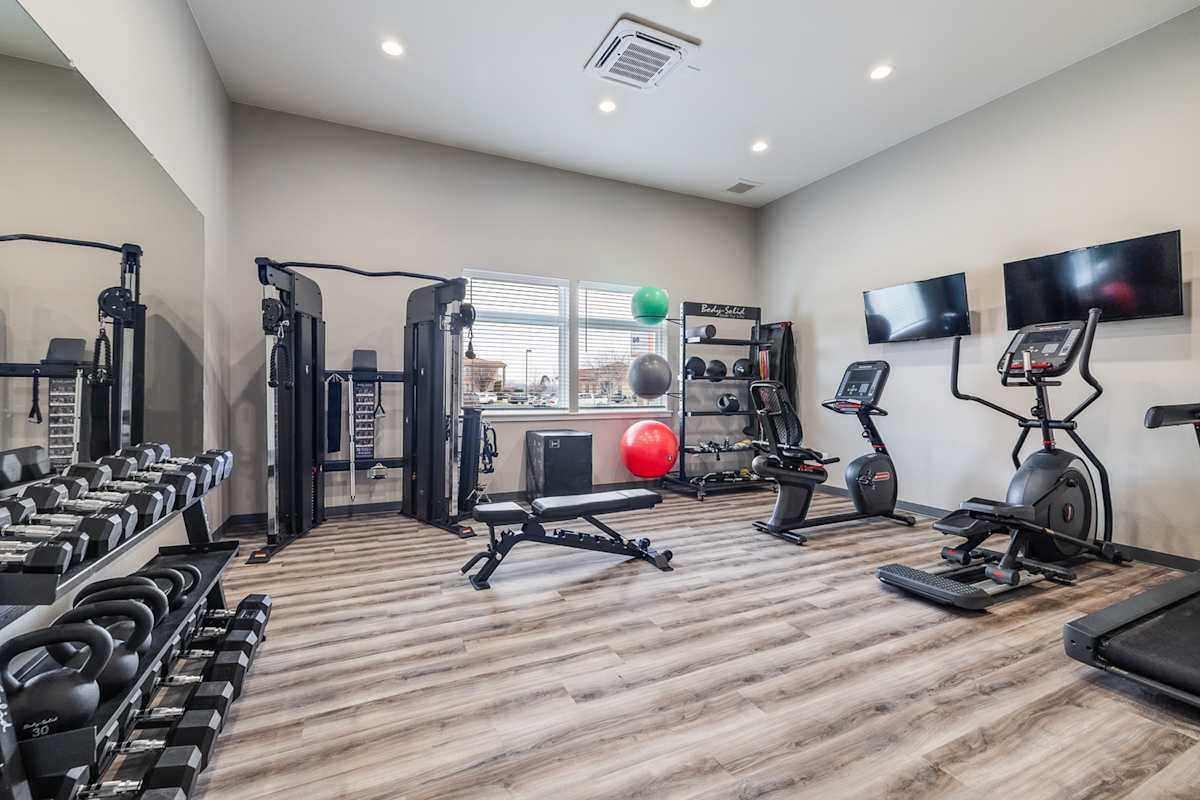
  • Fitness Center
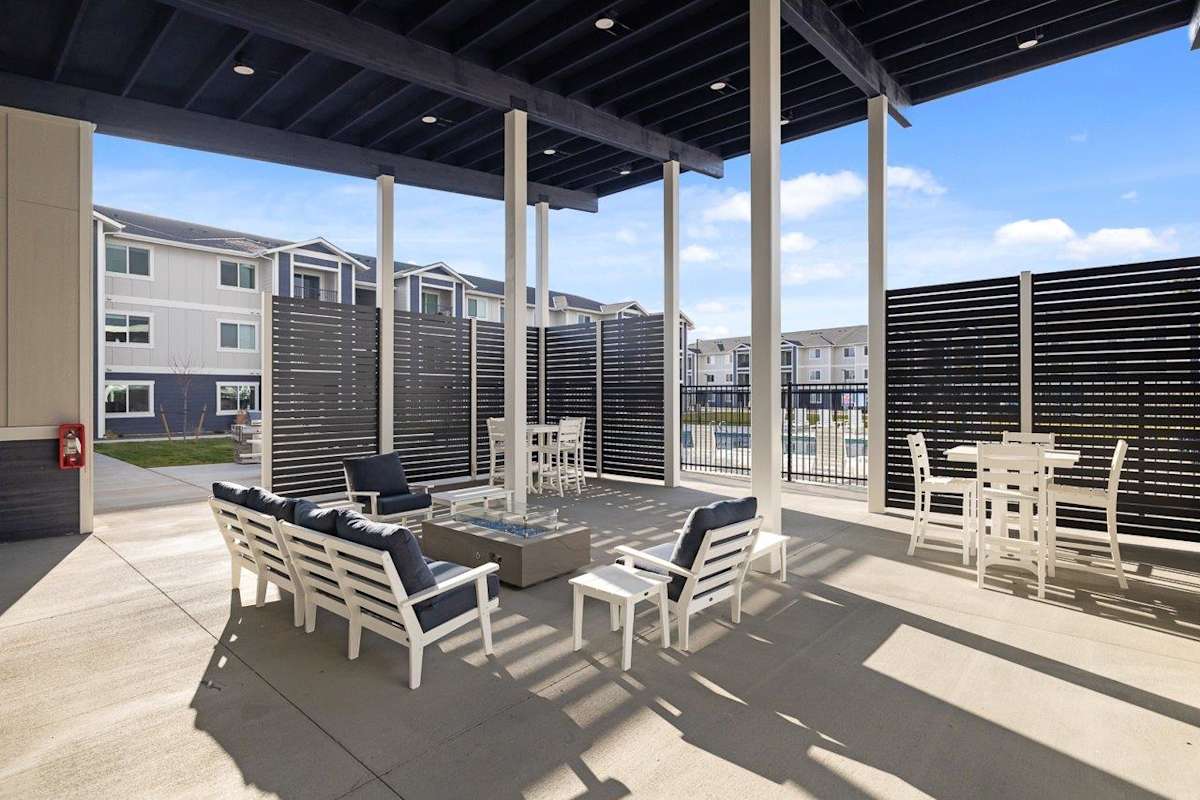
  • Outdoor Fireside Lounge
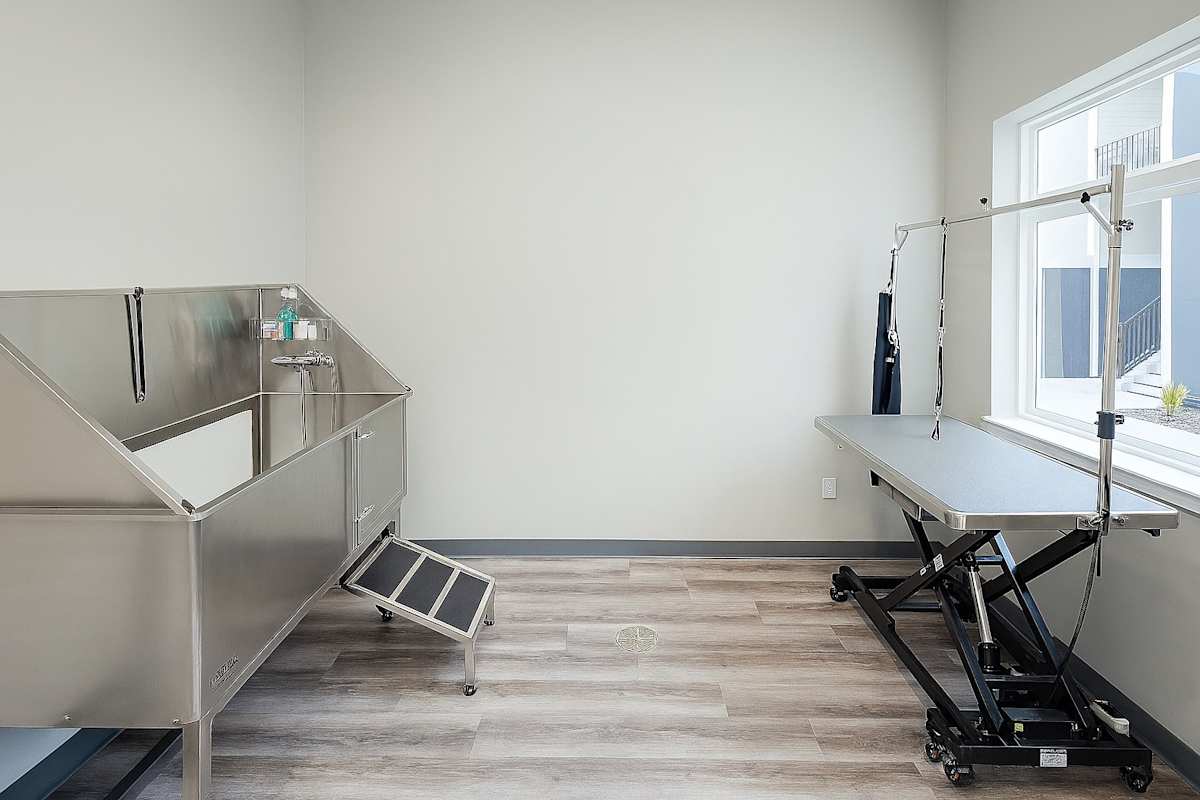
  • Pet Spa
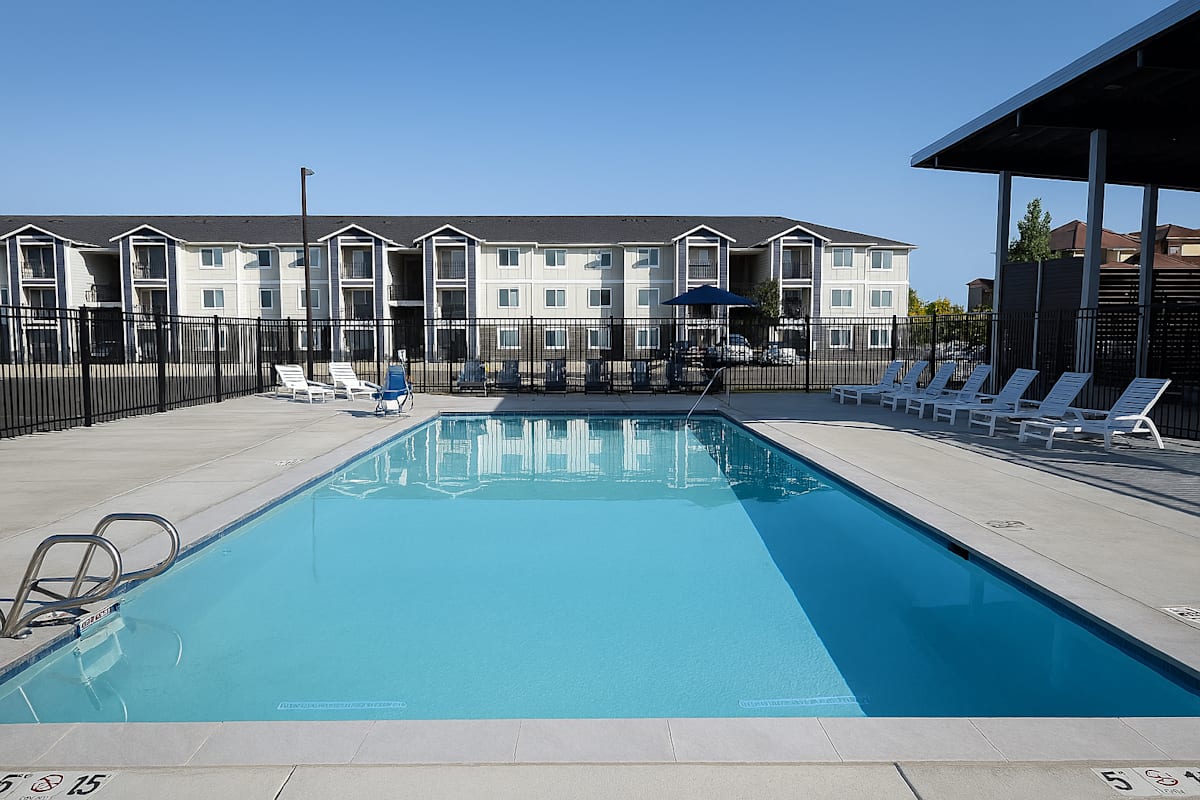
  • Outdoor Heated Swimming Pool
  • Parcel Room
  • Kayaks, Paddleboards, Bikes
  • Dedicated Parking
  • BILT Rewards

Apartment Amenities

  • Quartz Countertops
  • Slow Closing Custom Cabinetry
  • Vinyl Wood Flooring
  • Carpet in Bedrooms
  • Pantry/Linen Closet
  • In-Home Washer and Dryer

Miscellaneous Fees

Holding Fee: $300
Administrative Fee: $300
Utilities are separate, paid for by the resident.


*Amenities may vary and are subject to change at any time.

Sidebar

Pet Policy


Pets
Max 2 Allowed | One time Fee $400
Rent $30

Comments: Breed restrictions apply. Max 2 pets allowed. Pet screening required - fees subject to change.

Cats
Allowed
Dogs
Allowed

Office Hours


  • Monday: 8:30 AM to - 5:30 PM
  • Tuesday: 8:30 AM to - 5:30 PM
  • Wednesday: 8:30 AM to - 5:30 PM
  • Thursday: 8:30 AM to - 5:30 PM
  • Friday: 8:30 AM to - 5:30 PM
  • Saturday: 8:30 AM to - 5:30 PM
  • Sunday: Closed

Location

an image of a snow covered ski slope with trees in the background